ServicesEntry Doors
Entry Doors in Flower Mound
A front door that sticks, rattles or lets daylight show around the edges costs you comfort every day. We replace worn entry doors with insulated, well-built units, set them square and seal them properly, so the door closes with a soft, solid click.
When a New Entry Door Is the Right Call
Most entry doors fail slowly. The weatherstripping flattens, the sill wears down, the frame shifts as the house settles, and the gap that opens up lets summer air push straight into your entry hall. Older solid wood or uninsulated steel slabs add to it, because the door itself passes heat through like a warm skillet.
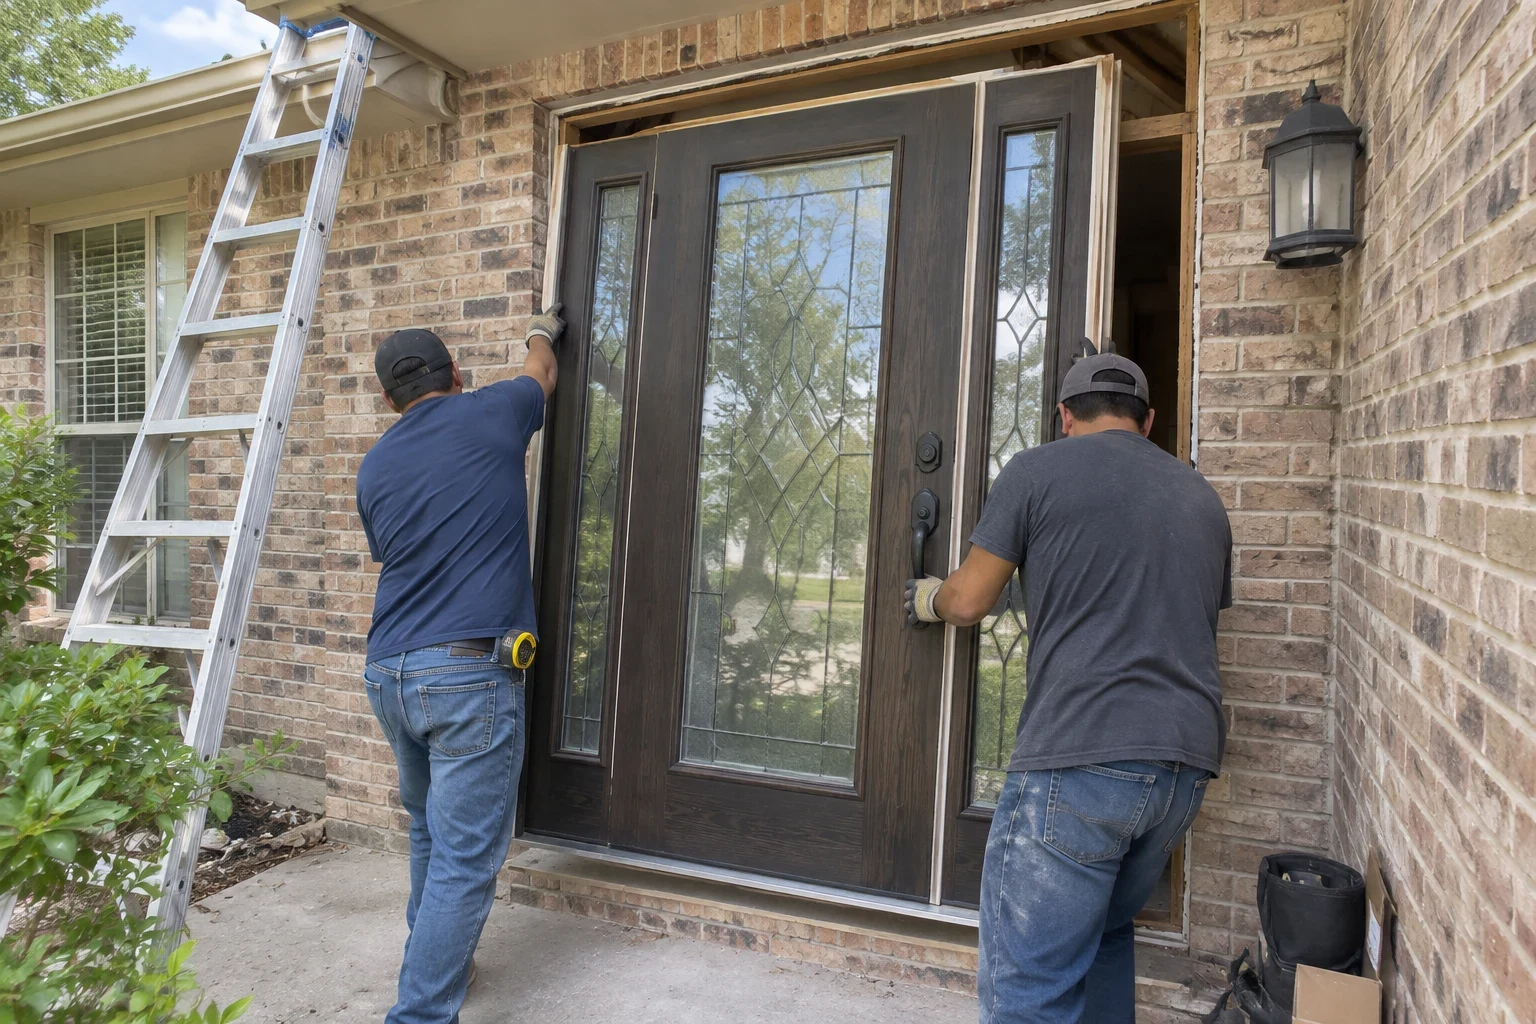
We replace the whole unit: slab, frame, sill and seals together. A prehung door with a foam-insulated core, compression weatherstripping and an adjustable threshold closes that gap for good. On a west-facing entry in a North Texas August, that difference is something you feel on the inside of the door with the back of your hand.
If your windows are part of the same draft problem, we can look at window replacement during the same visit and give you one clear picture of both.
What Your Entry Door Installation Includes
A full prehung unit
Your door comes already mounted in a new frame, with hinges, sill and seals matched at the factory. The gap around the slab stays even, and you avoid the leaks that follow when a new slab is forced into a tired, out-of-square frame.
Your choice of material
Fiberglass stays stable through heat and humidity and can be made to look much like real wood. Steel offers strength at a lower cost. Wood brings the warmest finish but asks for upkeep every few years. We explain how each one ages before you choose.
Glass that fits the light you want
Sidelites, transoms and decorative inserts can be ordered with insulated low-E glass, so your entry stays bright without soaking up afternoon heat.
Careful sealing at the opening
Shims bring the new frame true on every side, and a low-expansion foam packs the space between frame and wall without bowing the jambs. Flashing and sealant go beneath the sill, and the exterior trim gets a finished bead of caulk. These are the quiet details that decide how the door performs, and they are often skipped when a job is rushed.
Hardware and finishing
We install your lockset and deadbolt, tune the strike plate so the bolt slides in cleanly, and set the threshold so the door seals firmly without scraping.
Signs Your Entry Door Is Ready to Go
- Light or air at the edges
- Daylight showing around the slab, or air you can feel moving past it when the wind picks up, means the weatherstripping and frame have stopped sealing.
- Sticking or hard latching
- If you have to lift, push or slam the door to close it, the frame has likely moved or the wood has swollen. Planing it down usually helps for a season at most.
- Soft or stained wood at the bottom
- Rot along the lower jamb or sill often spreads out of sight beneath it. Found early, the work usually stays within the door opening.
- A hot or cold door surface
- An uninsulated slab can be warm to the touch on a summer afternoon. That warmth is passing directly into your home.
- Peeling finish or dents
- Flaking paint, rust and dents make the front of the house look worn, and cracks in the finish let water into the door itself.
How the Work Goes
- 1
Consultation at your home
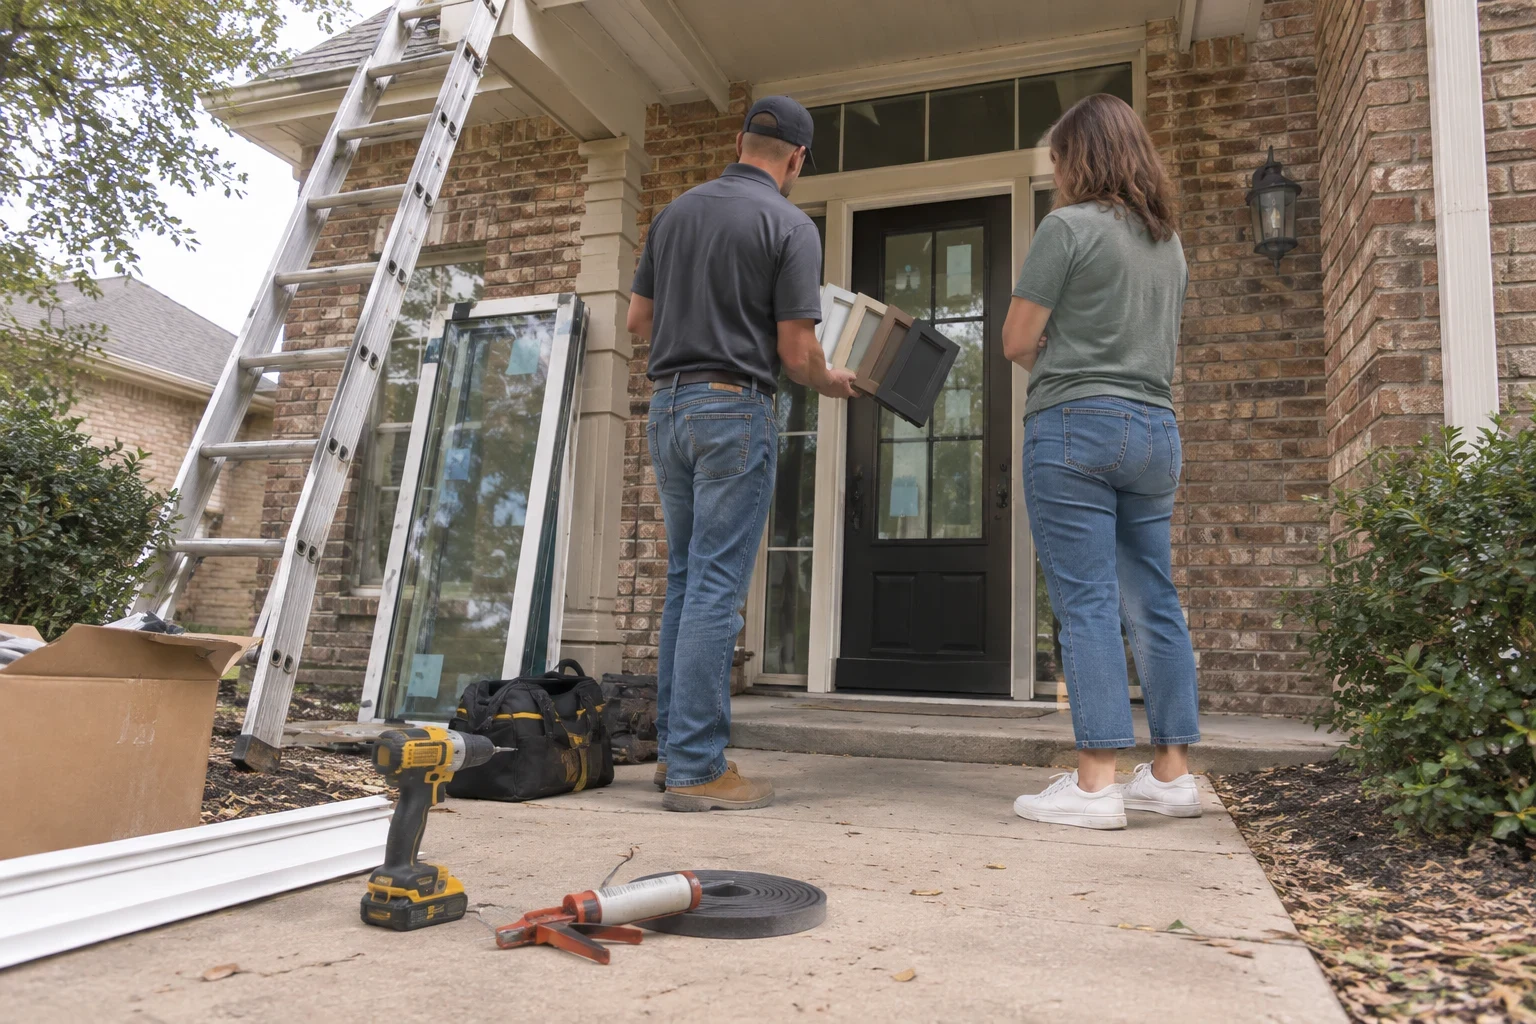
We take exact dimensions of the opening and look closely at the existing frame and sill for any soft or rotted wood. Then we walk through styles, glass and finishes with samples you can hold. Your written quote lists each part of the work on its own line.
- 2
Placing the order
Your door is built to the measurements we took and the options you picked. We review those details with you before ordering and give you an install date you can plan around.
- 3
Removal and prep
On install day we cover the floors, take out the old door and frame, and check the rough opening underneath. If any framing is damaged, we show it to you before doing anything beyond the quote.
- 4
Setting and sealing
The new unit goes in level and square, and the opening is insulated, flashed, trimmed and caulked. Most single doors are finished in a day, and your home is never left open overnight.
- 5
Walkthrough and cleanup
Together we try the latch, lock and seal, then we haul off the old door and tidy the entry so you can use it right away.
What Shapes the Cost of Your Entry Door
We price each door only after we have stood at the opening, since a handful of details decide most of the total. Your written quote breaks those details out line by line, so nothing is folded into a single vague number. If you would like to spread the cost, ask about 0% Financing options, and note that we offer $0 Down on the whole project.
- What the door is made of
- Steel tends to be the lowest-cost option. Fiberglass lands between the two, and solid wood takes the most material and finishing work, so it costs the most.
- Sidelites, transoms and glass
- Each glass panel added beside or above the door makes the unit wider or taller and brings more insulated glass into the order. Decorative patterns add a little more again.
- Size and layout
- A standard single door is simpler to build and hang than a double door, an extra-tall slab or an arched top made to order.
- What we find in the opening
- Soft framing, a damaged subfloor or a jamb that has twisted well out of square calls for carpentry before the new unit can be set.
- Locks and finish
- Keyless or smart locks, heavier handle sets and stain or paint applied at the factory each raise the final figure.
Common Questions About Front Doors
- Which holds up better in our heat, fiberglass or steel?
- With a foam core, both keep heat out well. Fiberglass shrugs off dents, never rusts and stays straight through hot afternoons and cool nights, so it is a popular pick. Steel is the more affordable choice and very hard to force. We put samples of each in your hands and tell you plainly which suits your entry.
- How long will my entry be open during the install?
- Just for the stretch between taking out the old door and setting the new one. We schedule the work so the new door is hung, locked and sealed before our crew leaves.
- Will the new door suit the look of my house?
- It should. At the consultation we show panel designs, glass patterns and finish samples, from wood-grain fiberglass that sits well on a traditional brick front to smooth slabs for cleaner, modern facades.
- Does a new door actually change how the house feels?
- If the current door leaks air or has no insulation, it does. A foam-filled core and new compression seals block the drafts at the edges and slow the heat moving through the slab. The change is easiest to notice in the entry hall and the rooms closest to it.
- Should the storm door be replaced along with the entry door?
- Frequently, yes, because a storm door has to fit the new frame properly. Our storm doors page explains the choices, and we can price both doors on the same quote.
See Your New Front Door Before You Commit
We come out with samples, measure your opening and leave you a written quote that shows every line. Homeowners in Flower Mound, Highland Village and Lantana only need to pick up the phone to arrange a time.